
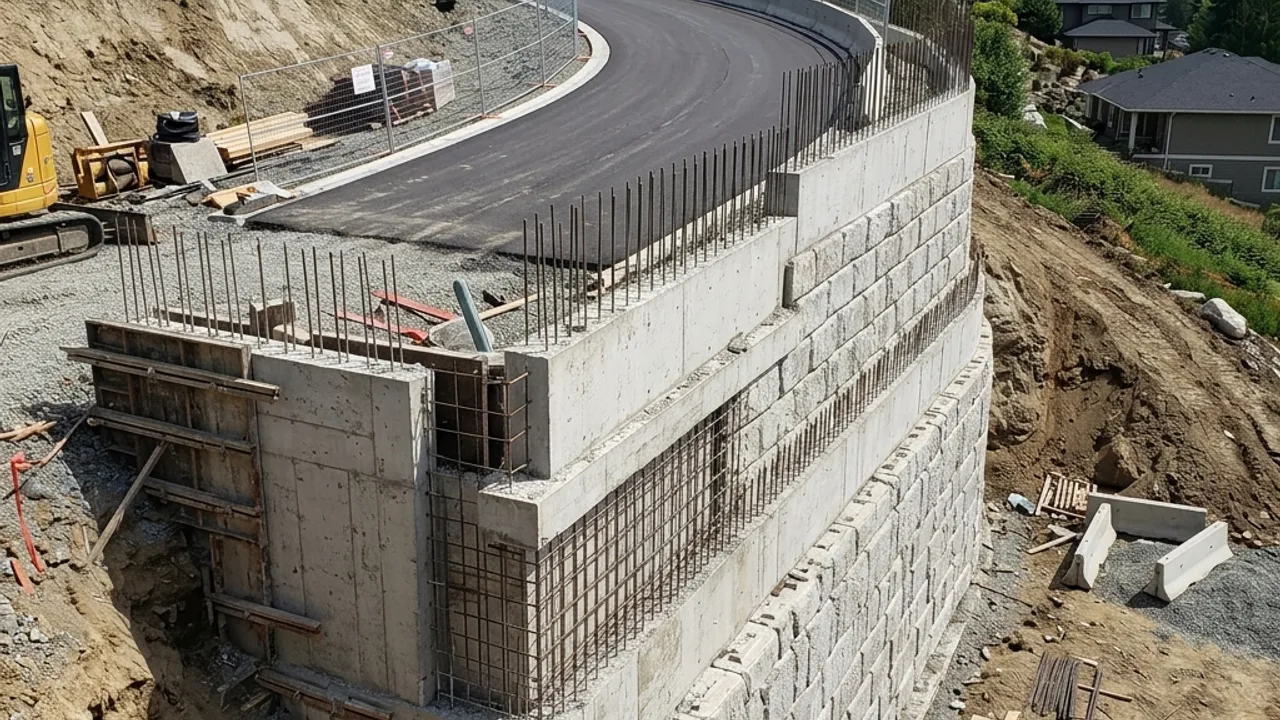
Engineered & Approved Retaining Walls example in Newcastle NSW

Engineered & Approved Retaining Walls

Walls outside the NSW exempt-development standards or carrying a surcharge, designed to AS 4678 and taken through the Complying Development Certificate or Development Application pathway.

Retaining walls Newcastle: what engineered & approved retaining walls is

Walls that fall outside the NSW SEPP exempt-development standards - over 600mm, within 1m of a boundary, within 2m of another retaining wall, within 40m of a waterbody, or carrying a surcharge - designed to AS 4678 by a structural engineer and taken through the correct NSW approval pathway.

Engineered & Approved Retaining Walls in Newcastle: who it suits

Any Newcastle block where the retained height, a driveway above the wall, or proximity to a boundary pushes the project outside exempt development. This includes most retaining associated with a renovation, a new driveway, or a pool on a sloping block in ridge suburbs like New Lambton Heights or Charlestown.

Engineered & Approved Retaining Walls: what's in scope

  • Structural design to AS 4678
  • Complying Development Certificate support
  • Development Application and certifier liaison

Choosing engineered & approved retaining walls: the decision points

  • Confirming against the SEPP exempt-development standards first, before assuming engineering is required
  • Complying Development Certificate (fast-track, meets a defined rule-set) versus Development Application (council assessment) depending on how far outside exempt development the project sits
  • AS 4678 structural design once engineering is triggered
  • Principal certifying authority sign-off before and after construction

Engineered & Approved Retaining Walls cost in Newcastle

Engineering design typically adds a defined professional fee on top of the construction cost, plus certification. It's a smaller proportion of the total project cost than most owners expect, and it removes the risk of a wall that isn't fit for its actual load. Use the cost calculator for a rough range, then get a site assessment for a real number.

Engineered & Approved Retaining Walls vs the alternatives

This isn't a separate wall system, it's the compliance layer that applies to concrete sleeper, besser block or engineered timber walls once they're outside exempt development. Confirm with your council or a private certifier before assuming either way. See Retaining wall drainage & subsoil systems.

Drainage behind a engineered & approved retaining walls

A engineered & approved retaining walls still needs agricultural drain, gravel backfill and geotextile fabric behind it to actually last - see retaining wall drainage & subsoil systems for the detail.

Engineered & Approved Retaining Walls across Newcastle

Pick your suburb for the local notes, or submit the form for a free review.

Engineered & Approved Retaining Walls in Merewether Coastal blocks that fall from the Bluff and Scenic Drive down toward the beach, where dune sand sits over… Engineered & Approved Retaining Walls in The Junction A tight inner-city grid sitting only a few metres above sea level, where the level changes are small but the… Engineered & Approved Retaining Walls in Cooks Hill Terrace-house streets that step down from The Hill ridge onto old low-lying swamp ground, so drainage decides… Engineered & Approved Retaining Walls in The Hill The escarpment directly above the city centre, where sandstone benching, heritage frontages and very old… Engineered & Approved Retaining Walls in Hamilton Flat, low-lying ground behind Beaumont Street that started life as the Borehole coal township, so filled land… Engineered & Approved Retaining Walls in Mayfield Land that falls from the Main Northern railway line down to the Hunter River flats, mixing old industrial… Engineered & Approved Retaining Walls in Stockton A sand peninsula with dunes over 30 metres on the ocean side and marshland to the west, where low-cohesion… Engineered & Approved Retaining Walls in Lambton Old Lambton Colliery ground around Lambton Park, where Lambton Ker-rai Creek, historic mine workings and… Engineered & Approved Retaining Walls in New Lambton Heights The 105-metre ridge behind John Hunter Hospital and Blackbutt, the steepest residential ground in the inner… Engineered & Approved Retaining Walls in Adamstown Heights Ridge-and-gully blocks around 64 metres up, where reactive clay over weathered Coal Measures gives long rear… Engineered & Approved Retaining Walls in Kotara The flatter valley floor between the Heights ridges, where most retaining is modest rear-boundary cut and… Engineered & Approved Retaining Walls in Wallsend Ironbark Creek floodplain wrapped around the old Wallsend and Plattsburg colliery townships, so overland flow… Engineered & Approved Retaining Walls in Fletcher The newest ridge-country subdivision on the western edge of the city, where house pads were benched into the… Engineered & Approved Retaining Walls in Charlestown At 116 metres the highest of the ring suburbs, on old South Waratah Colliery gully ground, where side and… Engineered & Approved Retaining Walls in Warners Bay Lake-facing slopes running down to the Lake Macquarie foreshore, where terraced yards chase the view and the…

See all locations ->

Engineered & Approved Retaining Walls - common questions

Is it cheaper to repair a retaining wall or replace it?
Minor issues like small cracks, localised movement or poor drainage can sometimes be repaired for less than a full rebuild. However, older timber walls that are rotting or walls that have significantly failed are often more cost‑effective and safer to replace entirely. Repairs on badly built or under‑engineered walls may only delay a bigger failure. Many homeowners get a structural assessment before deciding whether repair work is worthwhile.
How long does it take to build a retaining wall at my house?
Most small residential retaining walls can be built in a few days once excavation and materials are organised. Larger, taller or more complex walls with engineered footings and significant drainage may take one to two weeks or longer, especially if access is tight. Weather delays and waiting on inspections can extend the timeframe. Contractors usually give a rough schedule after viewing the site.
How much does a retaining wall cost in Newcastle?
Retaining wall costs in Newcastle vary widely depending on height, length, material and site access. Typical residential walls often fall somewhere between a few thousand dollars for a small garden wall and well over $10,000 for longer or taller engineered structures. Timber is usually cheaper than concrete or stone, but may have a shorter lifespan. Most homeowners will need on-site quotes from local contractors to get an accurate figure for their block.

Talk to a specialist

Ready to talk about engineered & approved retaining walls?

Free site assessment. No fixed price until we've seen your block.