
AS 4678 engineered designs
Structural walls are designed to AS 4678 Earth-retaining structures and taken through the correct NSW council approval pathway.
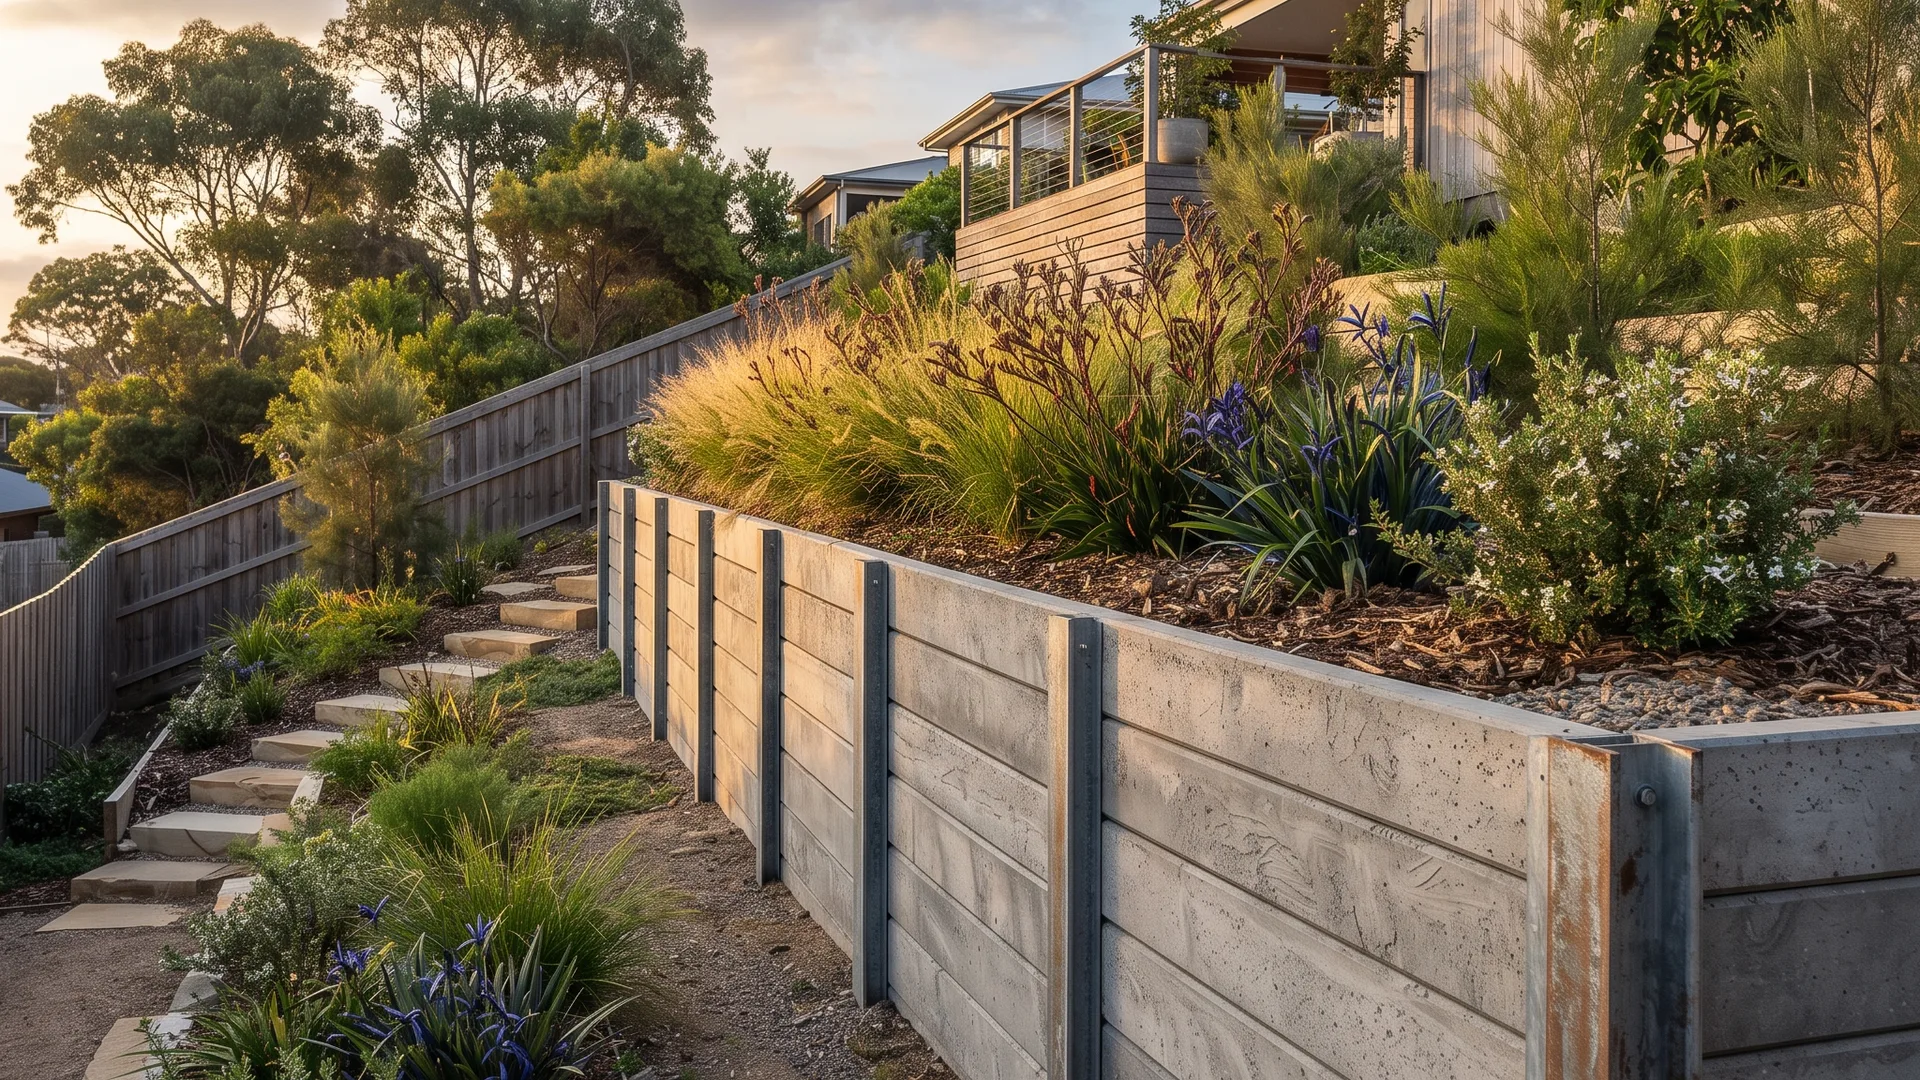
Newcastle & Lake Macquarie retaining wall specialists, matched to your block
Concrete sleeper, timber, block, sandstone and gabion walls across Newcastle's ridge suburbs, coastal blocks and Lake Macquarie fringe. NSW approval pathways explained plainly, and drainage treated as a standard inclusion, not an optional extra.
Every wall system suits a different block. We match the system to your soil, height and budget, not the other way around.
Concrete Sleeper Retaining Walls
The workhorse on ridge blocks and sloping backyards.
Timber Sleeper Retaining Walls
Garden terracing where the level change stays small.
Besser Block Retaining Walls
Real capacity plus a rendered finish, on tight inner-city lots.
Rock & Boulder Retaining Walls
A rugged stone face for escarpment and bushland-edge blocks.
Gabion Retaining Walls
Free-draining baskets for sandy and erosion-prone ground.
Retaining Wall Drainage & Subsoil Systems
Ag drain, gravel and geotextile - specified, never assumed.
Engineered & Approved Retaining Walls
Surcharge loads, and anything outside the exempt standards.
Retaining Wall Repairs & Replacement
Bulging, cracked or leaning walls assessed before pricing.
In NSW a retaining wall is exempt development only if it clears every standard in the SEPP (Exempt and Complying Development Codes) 2008. Outside those standards, it needs a Complying Development Certificate or a Development Application.
600mm
Maximum height for exempt development
1m
Minimum distance from each lot boundary
2m
Minimum distance from any other retaining wall
AS 4678
Engineering standard for structural walls
Always confirm with your council or a private certifier before starting work. See engineered & approved walls.
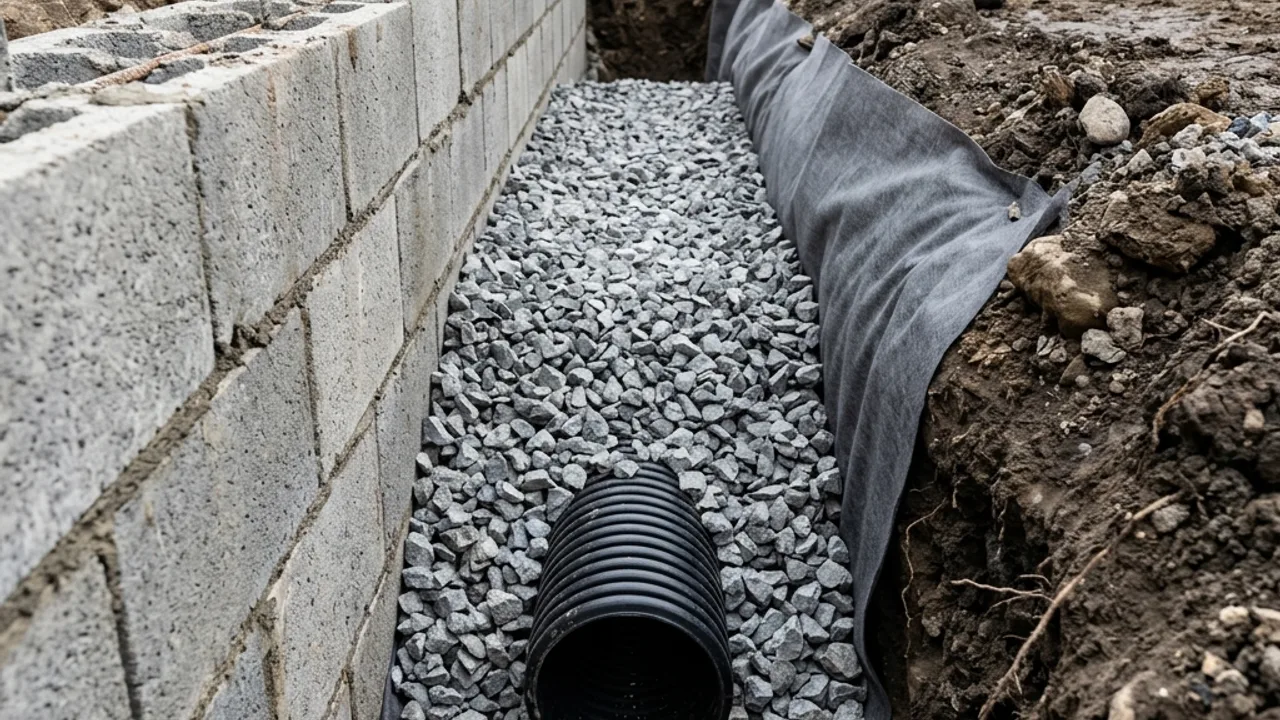
Drainage is the detail that stops most residential wall failures - it belongs in every quote you receive, not as an add-on. See drainage & subsoil systems.
AS 4678 engineered designs
Structural walls are designed to AS 4678 Earth-retaining structures and taken through the correct NSW council approval pathway.
Newcastle ground conditions
Guidance grounded in the coastal sand, reactive clay and mine-subsidence districts across Newcastle and Lake Macquarie.
Drainage built in, not bolted on
A retaining wall should be quoted with agricultural drain, gravel and geotextile backfill - the detail that stops most residential wall failures.
Free written quotes
Matched providers visit the site and set out a written scope before any work starts, so the quote reflects your block, not a generic price.
Coastal dune sand at Stockton, reactive clay ridges at Adamstown Heights and New Lambton Heights, estuarine flats at Mayfield, former colliery ground at Wallsend and Lambton - the right wall system depends on where you are.
Get your site assessed
Retaining wall pricing depends on your site, not a phone estimate. Tell us the suburb, the rough height and what's driving the project (new terrace, a failing wall, a renovation dependency) and we'll come back with a real next step.
Talk to a specialist
Ready to sort your retaining wall?
Get a site assessment and a clear next step - no fixed price without seeing your block first.